
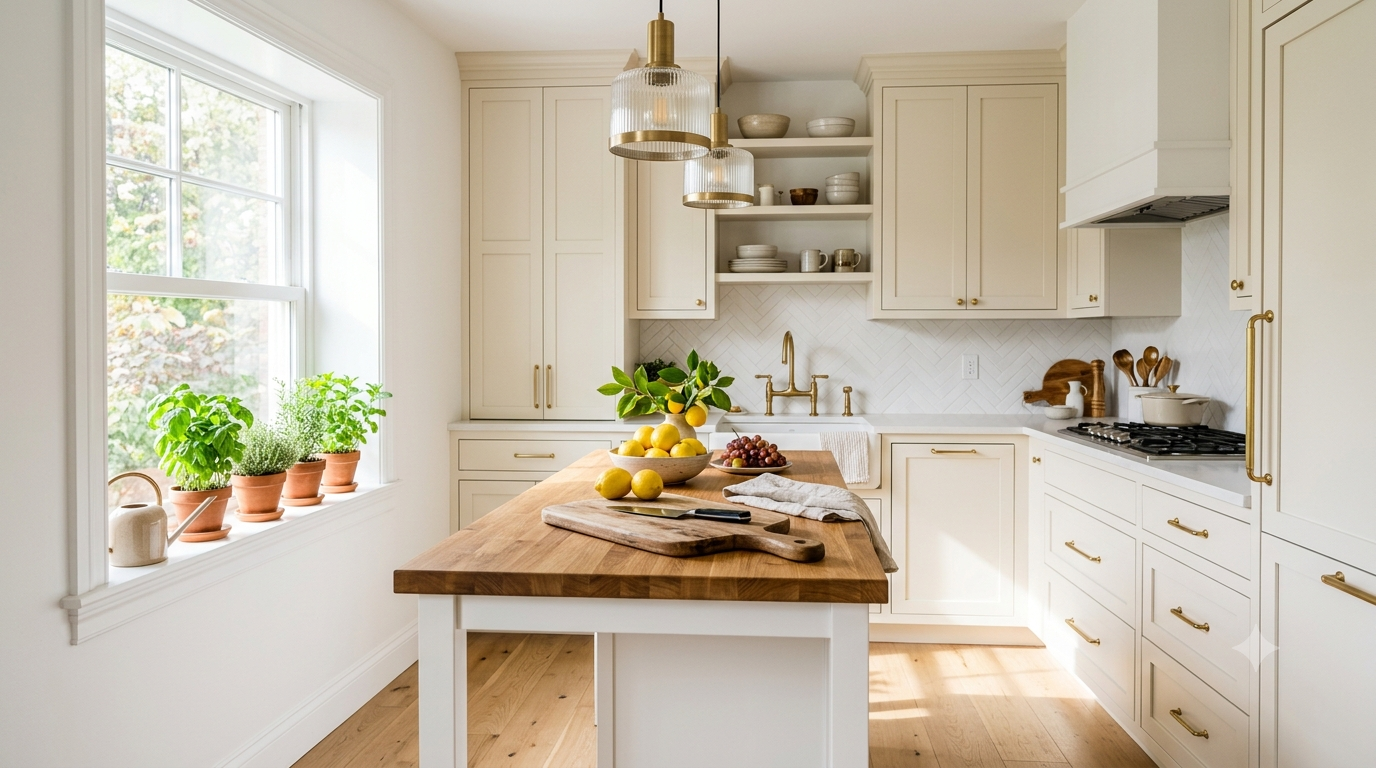
Sometimes the biggest change in a kitchen isn’t knocking down a wall—it’s realizing you were looking at the room the wrong way.
There was a time when I believed kitchen islands belonged only in glossy magazine spreads or sprawling open-concept homes. Every home tour, Pinterest board, and renovation show seemed to feature oversized islands with room for six bar stools, hidden wine fridges, and endless countertop space. Meanwhile, I stood in my own tiny kitchen wondering where I could even set down a grocery bag without blocking a cabinet.
If you’ve ever felt the same way, you’re not alone.
For years, I assumed my kitchen was simply too small. The layout felt fixed, the storage was limited, and adding an island sounded impossible. But after experimenting with different layouts, talking to designers, and living with several small-space solutions, I discovered something surprising: a kitchen island doesn’t have to be massive to completely change how your kitchen works.
In fact, many of the smartest kitchens I’ve seen in 2026 are smaller than you might expect. Instead of oversized centerpieces, they’re using compact islands, slim rolling carts, multi-purpose tables, and clever furniture that provides extra storage, additional prep space, and even casual seating without making the room feel cramped.
If you’ve convinced yourself there’s simply no room for an island, this guide might change your mind.
Why Small Kitchens Deserve an Island Too
When people hear the word kitchen island, they often picture something large enough to dominate the room. That’s where many homeowners give up before they even start.
The reality is completely different.
A well-planned compact island isn’t about filling empty space—it’s about making every inch work harder.
Even an island that’s only a few feet wide can provide extra workspace while you’re cooking, keep frequently used utensils within reach, offer hidden storage for bulky appliances, and create a natural gathering spot where family or friends can chat without getting in your way.
Ironically, many homeowners discover that adding the right-sized island actually makes their kitchen feel more organized instead of more crowded.
Before Buying Anything, Measure Your Walking Space
This is probably the biggest lesson I learned.
I nearly ordered an island that looked perfect online. Fortunately, I measured the floor with painter’s tape first.
The island would have blocked the dishwasher completely.
That simple test saved me from an expensive mistake.
Interior designers generally recommend maintaining comfortable clearance around an island so cabinet doors, appliances, and people can move freely. Every kitchen is different, but the goal isn’t squeezing in the largest island possible—it’s finding the largest one your space can comfortably support.
When you’re planning, use masking tape to outline the exact dimensions on your floor. Walk around it while pretending to cook. Open every cabinet, refrigerator door, dishwasher, and oven. It sounds a little silly, but it’s one of the easiest ways to know whether the island will improve your kitchen or become an obstacle.
A Slim Island Can Be More Practical Than a Large One
One trend that’s becoming increasingly popular in 2026 is the narrow kitchen island.
Rather than deep countertops that consume valuable floor space, these slimmer islands focus on functionality.
A narrow island gives you just enough room for chopping vegetables, preparing meals, or serving breakfast while preserving comfortable walkways around the kitchen.
Many homeowners are pairing these compact islands with open lower shelving, allowing baskets, cookware, and small appliances to stay organized without making the furniture appear visually heavy.
The result feels light, modern, and surprisingly spacious.
Rolling Kitchen Islands Are Perfect for Flexible Living
One of my favorite discoveries was the rolling kitchen island.
I originally assumed wheels would make it look temporary or cheap.
I couldn’t have been more wrong.
Today’s rolling islands are beautifully designed with wood finishes, stone-inspired countertops, brass hardware, and locking casters that keep everything stable while cooking.
The best part?
When you’re preparing dinner, the island becomes your extra workspace.
When guests arrive, you simply roll it aside.
Need additional dining space?
Move it next to the table.
Cleaning the floor becomes easier too because you aren’t working around permanent furniture.
For apartments, condos, rental homes, and compact family kitchens, this flexibility is incredibly valuable.
Turn a Dining Table Into a Multi-Purpose Island
Here’s something that completely changed how I looked at small kitchens.
Not every island has to look like an island.
Many homeowners are replacing traditional kitchen islands with compact dining tables placed strategically in the center of the room.
During breakfast, it’s a dining table.
While cooking, it becomes a prep station.
When baking cookies or decorating cakes, it transforms into an oversized workspace.
Some tables even include built-in drawers or lower shelves, giving you extra storage without purchasing another piece of furniture.
This solution feels especially welcoming because it encourages people to gather naturally instead of treating the kitchen as a purely functional workspace.
Storage Should Be the First Priority
When I first imagined adding an island, I focused almost entirely on countertop space.
Eventually, I realized the hidden storage underneath was far more valuable.
Small kitchens often suffer from one common problem: everything ends up sitting on the counters.
Coffee machines.
Air fryers.
Mixers.
Knife blocks.
Bread bins.
The countertop slowly disappears.
A thoughtfully designed island can solve much of that clutter.
Deep drawers work beautifully for cookware, while adjustable shelves can store mixing bowls, serving dishes, baking supplies, and even pet food containers. Some compact islands include hidden pull-out bins for recycling or trash, helping eliminate another bulky feature from your kitchen.
Once the countertops are clear, the entire room immediately feels larger—even though its actual size hasn’t changed.
Light Colors Help Compact Islands Blend Into the Room
One mistake I nearly made was choosing a dark island simply because it looked dramatic online.
In a small kitchen, however, darker furniture can sometimes feel visually heavier.
Many designers in 2026 are embracing soft whites, warm cream tones, pale oak, natural wood finishes, and gentle greige colors for compact islands.
These lighter finishes reflect natural light and create a softer transition between cabinets, flooring, and walls.
Instead of becoming the center of attention, the island feels like it has always belonged there.
If your kitchen receives plenty of sunlight, pairing light cabinetry with a warm wood countertop can create an inviting balance that feels timeless rather than trendy.
Add Seating Only If It Truly Fits Your Lifestyle
One lesson I wish someone had told me earlier is this:
Not every small kitchen needs island seating.
It’s tempting to squeeze in two or three stools because every inspiration photo seems to have them.
But if those stools block walkways or remain unused most of the time, they’re simply taking up valuable space.
Think honestly about how you use your kitchen.
If your family gathers around coffee every morning, seating might be worth prioritizing.
If you mostly cook and need additional prep space, skip the stools altogether and dedicate every inch of the island to storage and functionality.
Design should always support your daily habits—not just copy what’s popular online.
Consider a Peninsula If an Island Truly Won’t Fit
After weeks of measuring and rearranging furniture, I finally accepted that one layout simply wasn’t going to work. That’s when a designer friend suggested something I hadn’t seriously considered—a peninsula.
A peninsula offers many of the same benefits as an island but connects to an existing wall or cabinet. Because one side is already attached, it requires less clearance and works beautifully in galley kitchens, L-shaped layouts, and compact apartments.
You still gain valuable prep space, extra storage, and even room for a quick breakfast without interrupting the flow of the kitchen. For many small homes, it’s the smartest compromise.
Kitchen Island Trends Taking Over in 2026
Kitchen design in 2026 is shifting toward practicality. Instead of oversized statement pieces, homeowners are choosing islands that feel integrated into everyday life.
One noticeable trend is the move toward natural materials. Light oak, walnut accents, and textured wood grains create warmth without making a small kitchen feel busy.
Another growing trend is curved corners. Rounded edges soften the look of an island while making it easier to move around in tight spaces. It may seem like a small detail, but it improves both safety and comfort.
Designers are also embracing mixed materials. A wood base paired with a durable quartz countertop adds character while keeping maintenance simple.
Hidden charging drawers, built-in power outlets, and discreet USB ports are becoming increasingly common, making compact islands practical for modern lifestyles where recipes, tablets, and laptops often share space with mixing bowls.
Small Styling Choices Make a Big Difference
One mistake I used to make was treating every available surface as storage.
If the island became home to the coffee machine, fruit bowl, mail, shopping bags, and decorative items all at once, it instantly looked cluttered.
Now I follow a much simpler approach.
Most days, there’s just a small wooden cutting board leaning against the backsplash, a ceramic bowl with fresh lemons, and a vase of seasonal flowers or herbs. That’s enough to make the space feel welcoming without sacrificing functionality.
Keeping the island mostly clear also encourages you to actually use it—for cooking, baking, or enjoying a quiet cup of coffee.
Budget-Friendly Island Ideas That Look Expensive
Creating a functional island doesn’t always require a full renovation.
Some of the most beautiful small kitchens I’ve visited used surprisingly affordable solutions.
A sturdy console table can become a slim prep station with a little creativity. A second-hand dresser painted to match the cabinets can provide deep drawers and a unique custom look. Even a quality rolling cart with a butcher-block top can transform how a kitchen functions.
If you’re working with a limited budget, focus on quality hardware, durable work surfaces, and finishes that complement your existing cabinets. Small upgrades like brushed brass handles or matte black pulls often make inexpensive furniture feel custom-built.
The goal isn’t to spend more—it’s to make thoughtful choices.
Common Mistakes to Avoid
The biggest mistake is buying an island before understanding how you actually use your kitchen.
Many homeowners choose the largest model that fits the room on paper, only to realize later that opening the dishwasher becomes awkward or walking around the island feels cramped.
Another common mistake is prioritizing appearance over storage. Beautiful open shelves may look great in photos, but if they constantly collect clutter, they can quickly become frustrating.
Choosing materials that require constant maintenance is another issue. Delicate surfaces may photograph well, but kitchens are working spaces. Durable countertops and easy-to-clean finishes usually provide far greater long-term satisfaction.
Finally, don’t underestimate lighting. A compact island placed beneath a warm pendant light instantly feels intentional and inviting, while poor lighting can make even a beautiful design feel dull.
Creating a Kitchen That Works for Your Life
Looking back, I realize I wasn’t searching for an island at all.
I was searching for a kitchen that felt easier to live in.
The extra countertop gave me space to bake without balancing bowls on the stove. Hidden drawers kept appliances off the counters. The kitchen became tidier, calmer, and somehow more enjoyable to spend time in.
That’s the real value of a thoughtfully planned island.
It isn’t about following trends or copying luxury homes on social media. It’s about creating a space that supports your daily routines, whether you’re preparing a quick breakfast before work or cooking dinner with family on a Sunday evening.
Even the smallest kitchen can feel remarkably capable when every piece has a purpose.
So before you decide your kitchen simply doesn’t have room, take another look.
You might discover that what seemed impossible was really just waiting for a smarter solution.
Key Takeaways
- A small kitchen can absolutely accommodate an island when it’s scaled appropriately.
- Measure walkways carefully before purchasing any island.
- Rolling islands and multifunctional tables offer excellent flexibility.
- Prioritize hidden storage over unnecessary seating.
- Light colors and natural materials help compact kitchens feel larger.
- Peninsulas are an excellent alternative when a freestanding island won’t fit.
- 2026 trends emphasize functionality, warm finishes, and integrated technology rather than oversized designs.
- The best island is one that complements your daily routine, not just your Pinterest board.
Frequently Asked Questions
Can a kitchen island fit in a very small kitchen?
Yes. Many compact kitchens can accommodate a narrow island, rolling cart, or multifunctional table as long as comfortable walking clearance is maintained.
What’s the smallest recommended size for a kitchen island?
There’s no universal minimum, but many compact islands are between 18–24 inches deep and still provide useful prep space and storage.
Are rolling kitchen islands stable enough for daily cooking?
Absolutely. Modern rolling islands feature locking casters that keep them securely in place during food preparation while allowing easy movement when needed.
Is a peninsula better than an island for small kitchens?
In many cases, yes. A peninsula requires less clearance while offering similar benefits, making it ideal for galley and L-shaped kitchens.
Which kitchen island colors are trending in 2026?
Warm white, soft cream, natural oak, light walnut, greige, and muted sage are among the most popular choices because they create an airy, timeless appearance.
Editorial Disclaimer
This article is published for informational and inspirational purposes only. Kitchen layouts, renovation costs, building regulations, and product suitability vary by home. Always measure your space carefully and consult a qualified designer or contractor before making structural or permanent changes. Product recommendations are based on current design trends and practical experience rather than paid endorsements. This website may display advertisements served by Google AdSense and other trusted advertising partners to support the creation of free content. Advertisements do not influence our editorial opinions or recommendations.